These Walls Were Never Meant to Be Dry
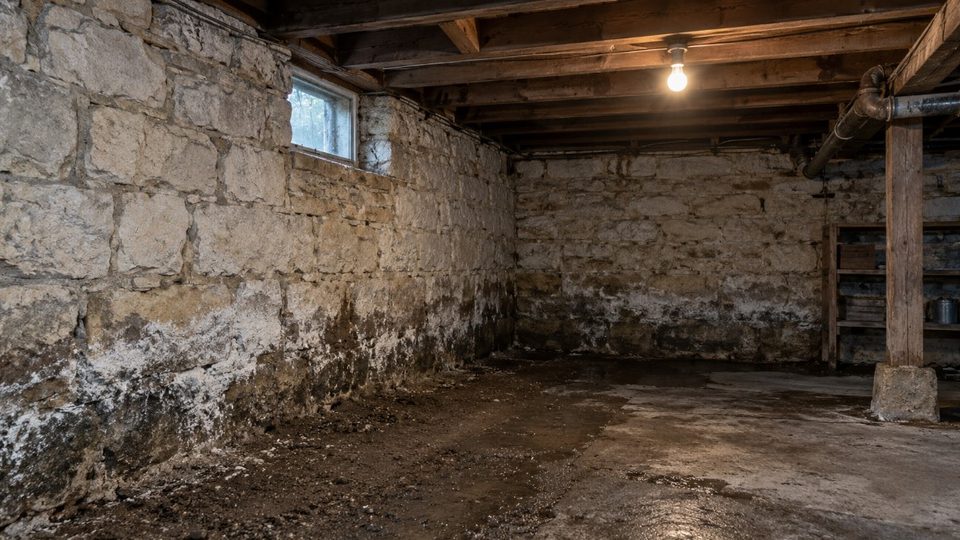
A limestone cellar under a house on Courthouse Hill, in the older parts of Edgerton or Evansville, or under a downtown Janesville commercial block, was built on a principle nobody wrote down: the wall is thick, it sits in the ground, water enters it, and that water leaves again by evaporating from the inside face.
There is no damp-proof course. There was no such thing when these were built. The masonry is in permanent capillary contact with the soil and always has been, and it has stood for a century and a half in that condition. That is not a defect that has been tolerated; it is how the building works.
Have a specific situation?
This article covers the general case. For your own building, call and describe what you are seeing. The conversation is free.
(608) 724-1919Free phone consultation.
What Happens When You Seal One
The water does not stop arriving. It has nowhere to go instead.
Groundwater continues to enter the wall from the soil side, because nothing done on the inside changes the hydrology outside. What changes is the exit. Blocked at the inside face, the moisture rises higher in the wall, migrates laterally, and finds whatever route remains — which is usually through the face of the stone itself, or out through the mortar joints above the coating.
In a climate with a real freeze-thaw cycle, that water then freezes inside the stone. Ice occupies more volume than water, so it pushes the face of the stone off in flakes. This is called spalling, and unlike a failed mortar joint it is not repairable. You cannot put the face of a stone back.
Portland cement repointing. Harder and far less permeable than the original lime mortar and than the stone itself. Moisture that used to leave through the sacrificial joint leaves through the stone instead. Cementitious or elastomeric waterproof coating on the inside face. Stops the evaporation entirely. A framed, insulated stud wall against the masonry. Puts cold, permanently damp stone behind a sealed cavity full of organic material, and hides the result.
Why the Mortar Is Supposed to Be Weaker
This is the part that seems backwards until it is explained. Lime mortar is deliberately softer and more permeable than the masonry units it joins. That means two things. Moisture preferentially travels through the joint rather than through the stone, so the joint takes the damage. And when the wall moves — and these walls do move, seasonally — the joint cracks rather than the stone.
A mortar joint is a consumable. It is meant to be repointed every few decades. A stone face is not. Using Portland cement inverts the relationship: now the joint is the strong part, so the stone takes both the moisture and the movement.
Balloon Framing: Why the Cellar Shows Up Upstairs
Houses of this period were commonly balloon framed, meaning the wall studs run in one length from the sill plate to the roof with no fire stops between floors. The stud cavities are therefore continuous vertical channels connecting the cellar directly to the attic.
In a Wisconsin winter, stack effect drives air upward through a building. So cellar air — humid, because the cellar is doing its job — travels up inside every exterior wall and into the roof space, condensing wherever the assembly is coldest. This is why a damp cellar in a Courthouse Hill house produces staining on a second-floor ceiling, and why treating the cellar and the attic as separate problems misses the thing connecting them.
What Actually Works
- Fix everything outside firstGutters that work, downspouts discharging six to ten feet from the wall, and ground that falls away from the building. This removes more water than anything you can do inside, and it costs the least.
- Leave the inside face vapor-openBare, or lime wash, or a genuinely vapor-open mineral paint. Nothing that seals.
- Repoint with limeMatched to the original in strength and permeability. Find a mason who works on historic buildings.
- Seal the floor, not the wallsIf there is an earth or broken concrete floor, a heavy vapor barrier over it removes a large moisture source without interfering with how the walls work.
- Dehumidify mechanicallyManage the air rather than blocking the wall. A unit plumbed to a drain, running through the warm months.
- Air seal the top of the stud cavitiesInterrupts the balloon-frame path so cellar air stops arriving in the roof space.
- Test for radonRock County is an EPA Zone 1 county and an old cellar has many entry routes.
Can You Use the Space?
For storage, utility and services, comfortably — with the humidity controlled and nothing porous kept on the floor. As a finished room in the modern sense, honestly, no. Every method of making it feel like an ordinary room involves covering the wall, and covering the wall is what damages it. Owners who want a family room generally get better value building one elsewhere, and better value from the cellar by making it a dry, well-lit, well-ventilated utility space that does not fight its own construction.
Questions This Article Raises Most Often
On a limestone cellar, ask precisely what it consists of before agreeing. An interior drain tile and sump — a channel at the base of the wall collecting water and sending it to a pump — is compatible with how these walls work, because it manages water arriving at the footing without sealing the wall face. A dimpled membrane or coating applied over the stone is not, because it stops the inward drying the wall depends on. Those two things are frequently sold under the same heading.
Lime is softer, usually lighter in color, and can be scratched with a key or a screwdriver tip without much effort. Portland cement resists that. Look also at the pattern of damage: if the mortar is crumbling and the stone is sound, that is a lime wall doing what it should. If the joints are hard and intact and the stone faces are flaking, somebody has repointed with cement and the stone is now taking the damage.
No — that is efflorescence, mineral salt carried out of the masonry by water and left behind when the water evaporates. It is not mold, not harmful, and brushes off as a dry powder. What it is, is confirmation that the wall is doing exactly what it was built to do: moving moisture outward and releasing it. If it appears higher up the wall than it used to, that is worth noting, because it suggests the water is rising further than before.
Cleaning, treating and dehumidifying an unfinished cellar runs roughly $1,200 to $3,500 in this market. Lime repointing is priced by the square foot of wall and by access, and is a masonry job rather than a mold one. A vapor barrier over an earth floor is usually a few hundred dollars of material plus labor and is the best value intervention available. What costs the most is undoing damage from a previous sealing attempt, because spalled stone cannot be reversed.
Cautiously, and not with a stud wall against the stone. If insulation is genuinely needed, the approach that does least harm is rigid foam that is itself vapor-permeable, or leaving an air gap and ventilating it, with no organic material anywhere in the assembly. Many building conservation specialists would advise insulating the ceiling above the cellar instead, which gets you the comfort benefit upstairs and leaves the wall free to dry. That is usually the better trade in a historic house.