Venting a Crawl Space Makes It Wetter Here
This is the point that surprises most homeowners, and it is worth stating plainly. Foundation vents were required by code for decades on the theory that outside air dries a crawl space. In a climate like southern Wisconsin's, for a large part of the year, it does the opposite.
In July, outdoor air at 85°F and 70 percent relative humidity carries a great deal of water. Push it into a crawl space where the earth and the masonry sit in the low 60s, and it drops below its dew point immediately. The moisture condenses on the joists, the subfloor and the ducts. The vents are not drying the space; they are feeding it. Then in winter the same vents let freezing air at the pipes and pull heated air down out of the house.
Bare earth or a liner down there?
Tell us what the floor is, whether the vents are open, and whether the space smells. Those three answers move a crawl space quote by several thousand dollars in either direction.
(608) 724-1919Free phone consultation.
The Correction
- Remove what is contaminatedOld fiberglass hanging between the joists, torn plastic, and any debris or organic material on the floor.
- HEPA vacuum and clean the framingJoists, subfloor underside, sill and rim. Treatment after cleaning where warranted, never instead of it.
- Dry to a documented targetWood moisture content measured, not estimated.
- Close the ventsSealed and insulated, bringing the crawl space inside the building envelope.
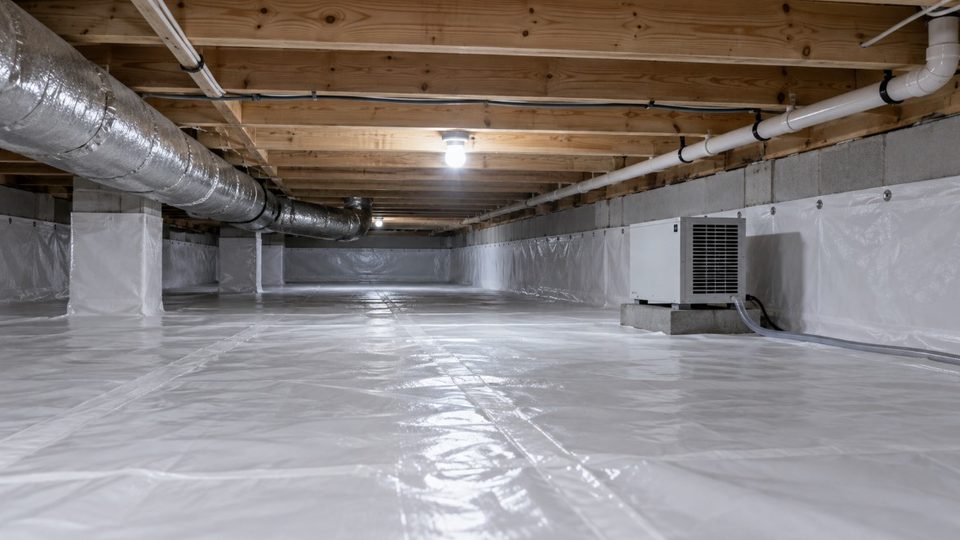
- Lay a sealed vapor barrierHeavy reinforced sheet across the floor and turned up the walls, seams taped, mechanically fastened at the top. This is the single biggest change.
- Insulate the perimeter wallsRigid foam on the walls, not batts between the joists, so the space runs at close to house temperature.
- Condition the spaceA dedicated dehumidifier draining to daylight or a pump, or a small supply from the HVAC system.
It stops treating the crawl space as outdoors. Once the ground is sealed off, the vents are closed and the walls are insulated, the space runs close to the temperature of the house — so there is no cold surface for humid air to condense on in summer, and no freezing air at the pipes in winter. Heating costs usually improve as a side effect, because the floor above stops being the building's coldest surface.
The Encapsulation Specification, in Detail
“Encapsulation” covers work ranging from a sheet of builder's polyethylene laid loose on the dirt to a fully sealed, insulated and conditioned space. The difference in outcome is total, and the difference in price is large, so it is worth knowing what you are being quoted.
The ground barrier
This is the single biggest change and the place corners get cut. What works:
- Reinforced polyethylene, 12 to 20 mil. Not 6 mil builder's plastic, which tears the first time somebody crawls over it to service a pipe. String-reinforced product resists puncture and holds a taped seam.
- Seams lapped at least 12 inches and taped with a butyl or acrylic seam tape rated for the material, not duct tape.
- Turned up the foundation walls at least 6 to 12 inches and mechanically fastened with a termination bar or furring strip, then sealed to the masonry.
- Sealed around piers individually, with a collar taped to the pier and to the floor sheet.
- Sealed at the sump pit, with a gasketed lid rather than an open hole — which also cuts radon entry.
A quote that says “lay vapor barrier” without specifying thickness, seam treatment and wall termination is quoting the cheap version.
Insulation, and where it goes
Once the space is inside the envelope, the insulation goes on the perimeter walls, not between the floor joists. Batts between joists in a Wisconsin crawl space sag, absorb moisture and trap it against the subfloor. Rigid foam board on the walls, sealed at the joints and continued across the rim joist, keeps the whole space near house temperature — which is the entire mechanism that stops condensation forming.
Check local code on the fire or ignition barrier requirement over foam in an accessible crawl space; that detail is frequently missed on retrofit work.
Conditioning the space
Sealing the ground removes most of the moisture load but not all of it. Two options:
- A dedicated dehumidifier. For a typical residential crawl, a unit rated around 70 pints per day at AHAM conditions covers roughly 1,300 to 1,500 square feet; low-temperature-capable models matter here because a crawl runs colder than a basement. It must drain by gravity to daylight or to a condensate pump — a bucket in a crawl space is not a plan.
- A conditioned-air supply from the house HVAC, with a transfer path back. Simpler where the ductwork already runs through the space, but it depends on the system having capacity.
Put a hygrometer down there afterwards so you can see what the space is actually doing rather than assuming.
What about the vents, and the code question
Closing foundation vents is permitted under current codes where the crawl space is sealed, insulated and either conditioned or dehumidified — that is the recognized “closed crawl space” assembly. What is not permitted is simply blocking the vents and walking away. If a contractor closes vents without the ground barrier and the moisture control, the space gets worse, not better.
Things that share the space
Two practical points that come up on nearly every Rock County crawl. First, rodents: seal entry points before laying the barrier, because a sealed crawl with an animal in it is a worse problem than an open one. Second, combustion appliances — if a water heater or furnace is drawing combustion air from the crawl space, sealing it changes the air supply and that has to be addressed by the HVAC contractor, not assumed.
Where Crawl Spaces Turn Up in Rock County
- Under rear additions — the most common case in the city. A basement under the original house and a crawl under a later addition, with different floor levels and no vapor barrier under the crawl.
- Village and rural housing — Orfordville, Clinton, the townships. Frequently a crawl under part of the footprint and a basement under the rest.
- Converted porches and sunrooms — enclosed after the fact over an unsealed crawl.
- Manufactured and modular housing — skirted rather than enclosed, with the ground left open.
What to Look for Without Going In
You can learn a good deal from the access hatch with a flashlight. Standing water or damp earth. Plastic sheeting that is torn, incomplete, or simply laid loose. Insulation hanging down between joists, which means it has been wet. Dark staining on the underside of the subfloor. Rusted duct straps or corroded fittings. A musty smell reaching the rooms above, which in a cold climate is normal stack effect rather than imagination — air moves upward through a house, so crawl space air ends up in the living room.
Frequently Asked Questions
In this climate, generally yes — but as part of doing the job properly, not on its own. Closing vents without laying a sealed vapor barrier and controlling humidity can trap moisture that is still evaporating out of the ground. The sequence matters: remove and clean, seal the ground, then close the vents, insulate the walls and condition the space. Done in that order it works reliably. Done halfway it can make things worse.
Remediation with encapsulation typically runs $3,500 to $11,000 in this market, depending on the area, the headroom, and how much has to be removed before anything is sealed. Access is a real cost driver: a space you can sit up in is far cheaper to work in than one with eighteen inches of clearance. Encapsulation of a clean crawl with no remediation needed sits at the lower end.
Usually somewhat, though it is a side effect rather than the reason to do it. Bringing the crawl space inside the envelope stops the floor above being the coldest surface in the house and stops cold air being drawn up through it. Most owners notice the floors being warmer more than they notice the bill. The main return is that the floor structure stops getting wet every summer.
Usually yes in this climate, unless the space is getting conditioned air from the house system. Sealing the ground removes most of the moisture load, but not all of it, and a small dedicated dehumidifier draining to daylight or to a condensate pump holds the space where it needs to be. Put a hygrometer down there so you can actually see what it is doing rather than assuming.